
Project Overview
Expanding the home, elevating every room
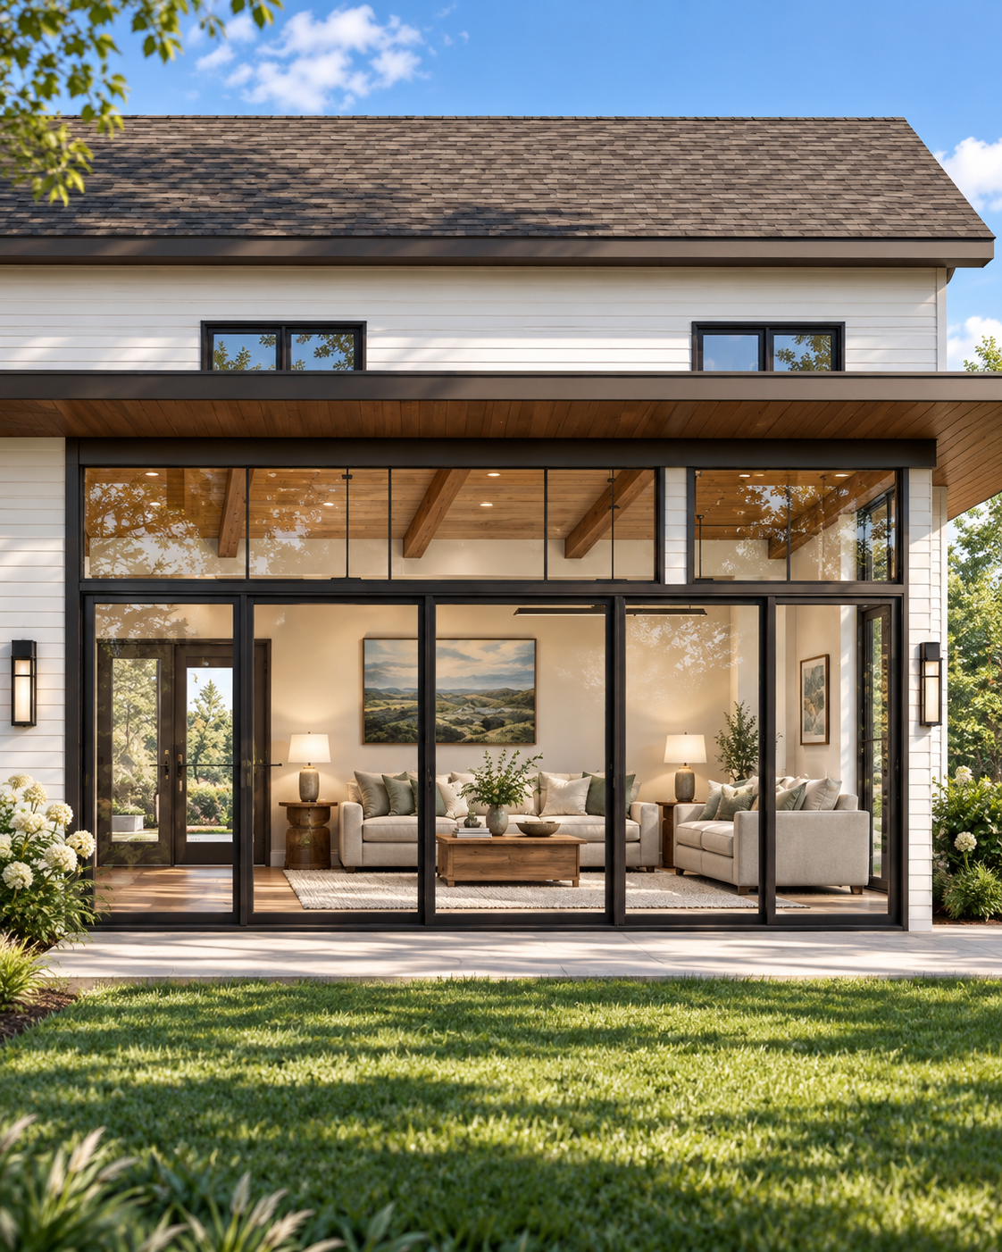
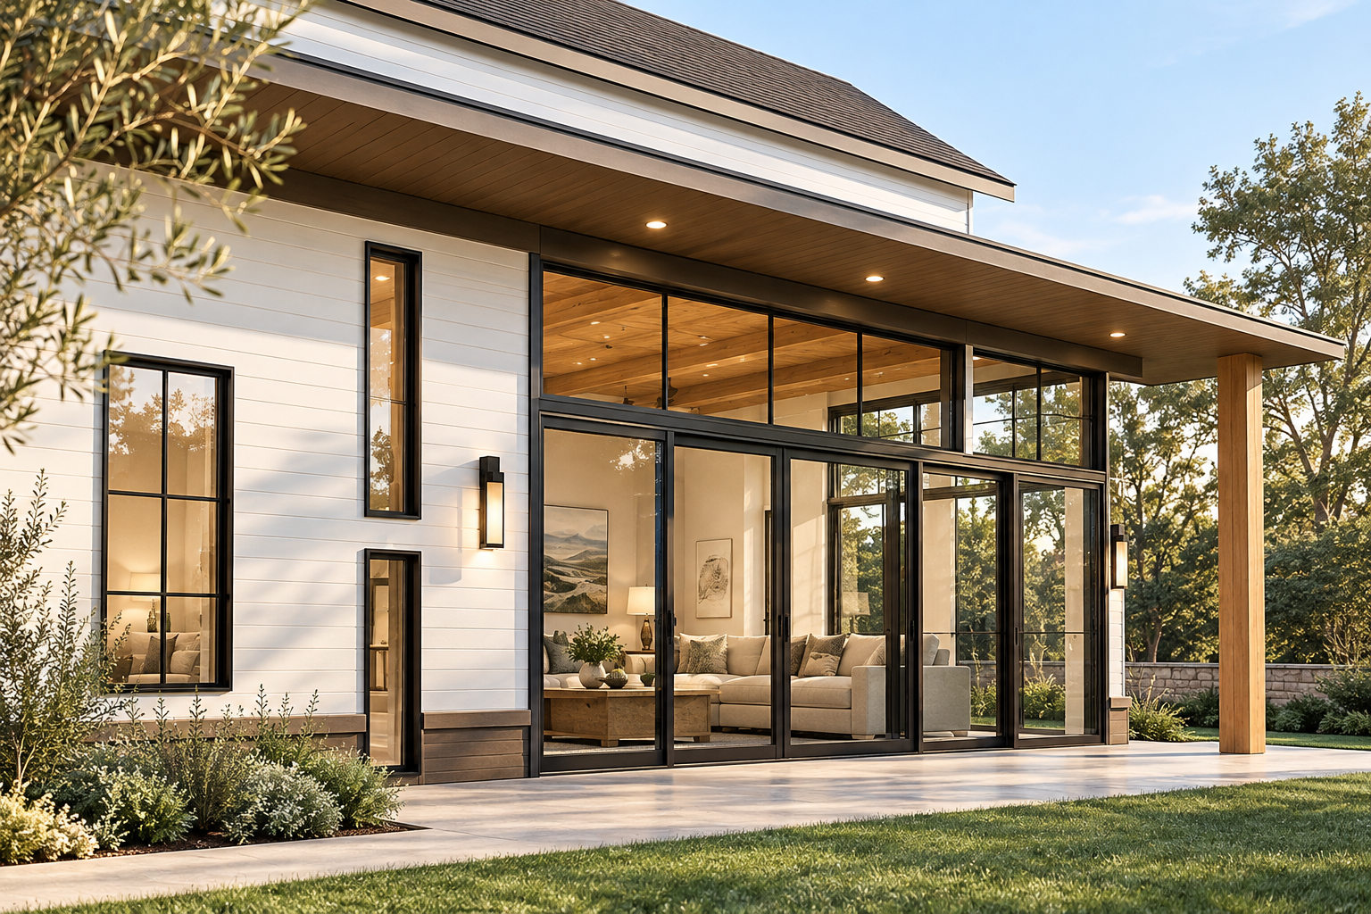
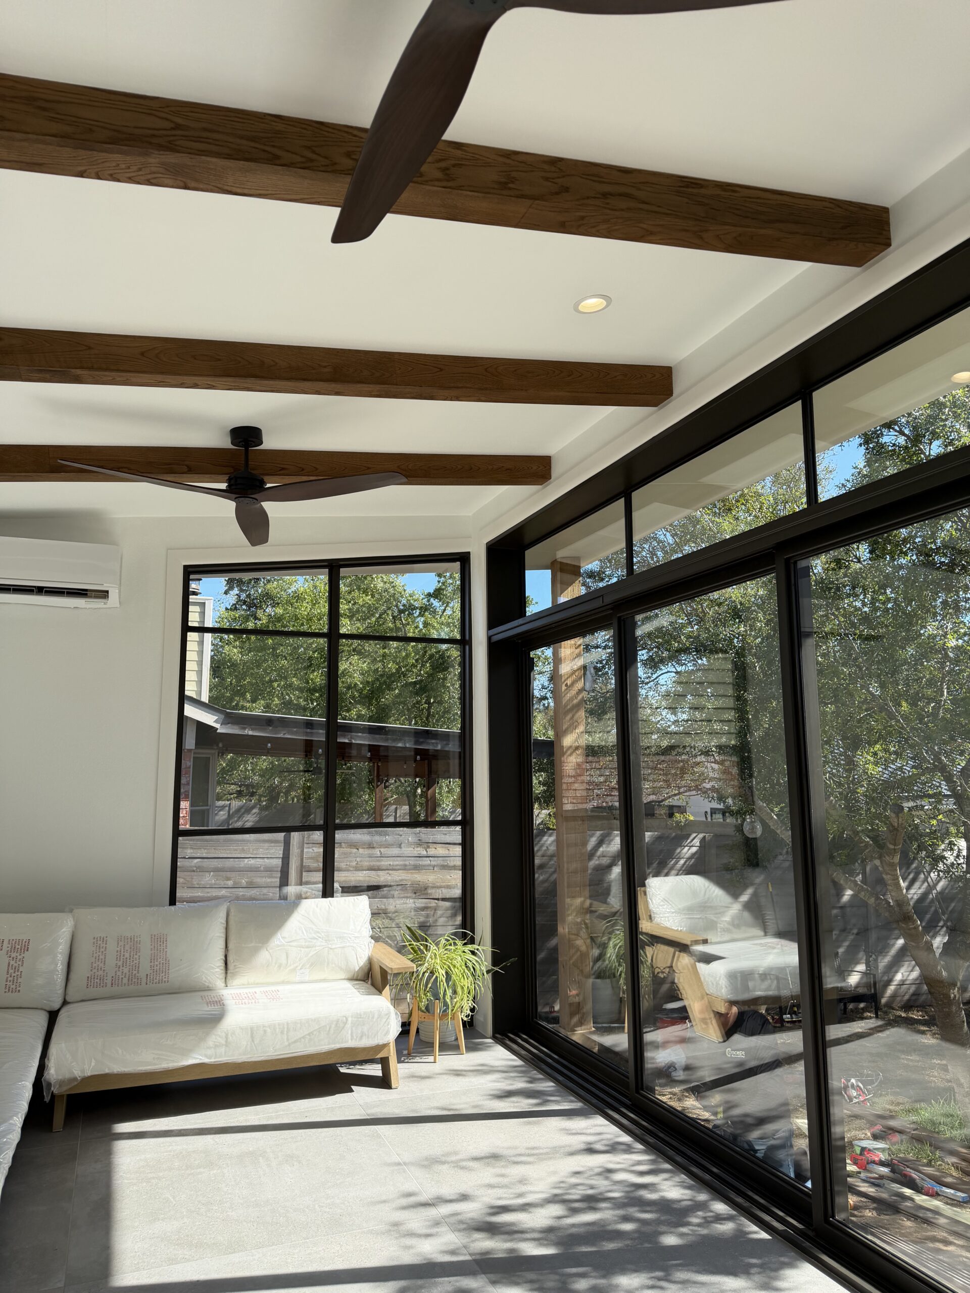
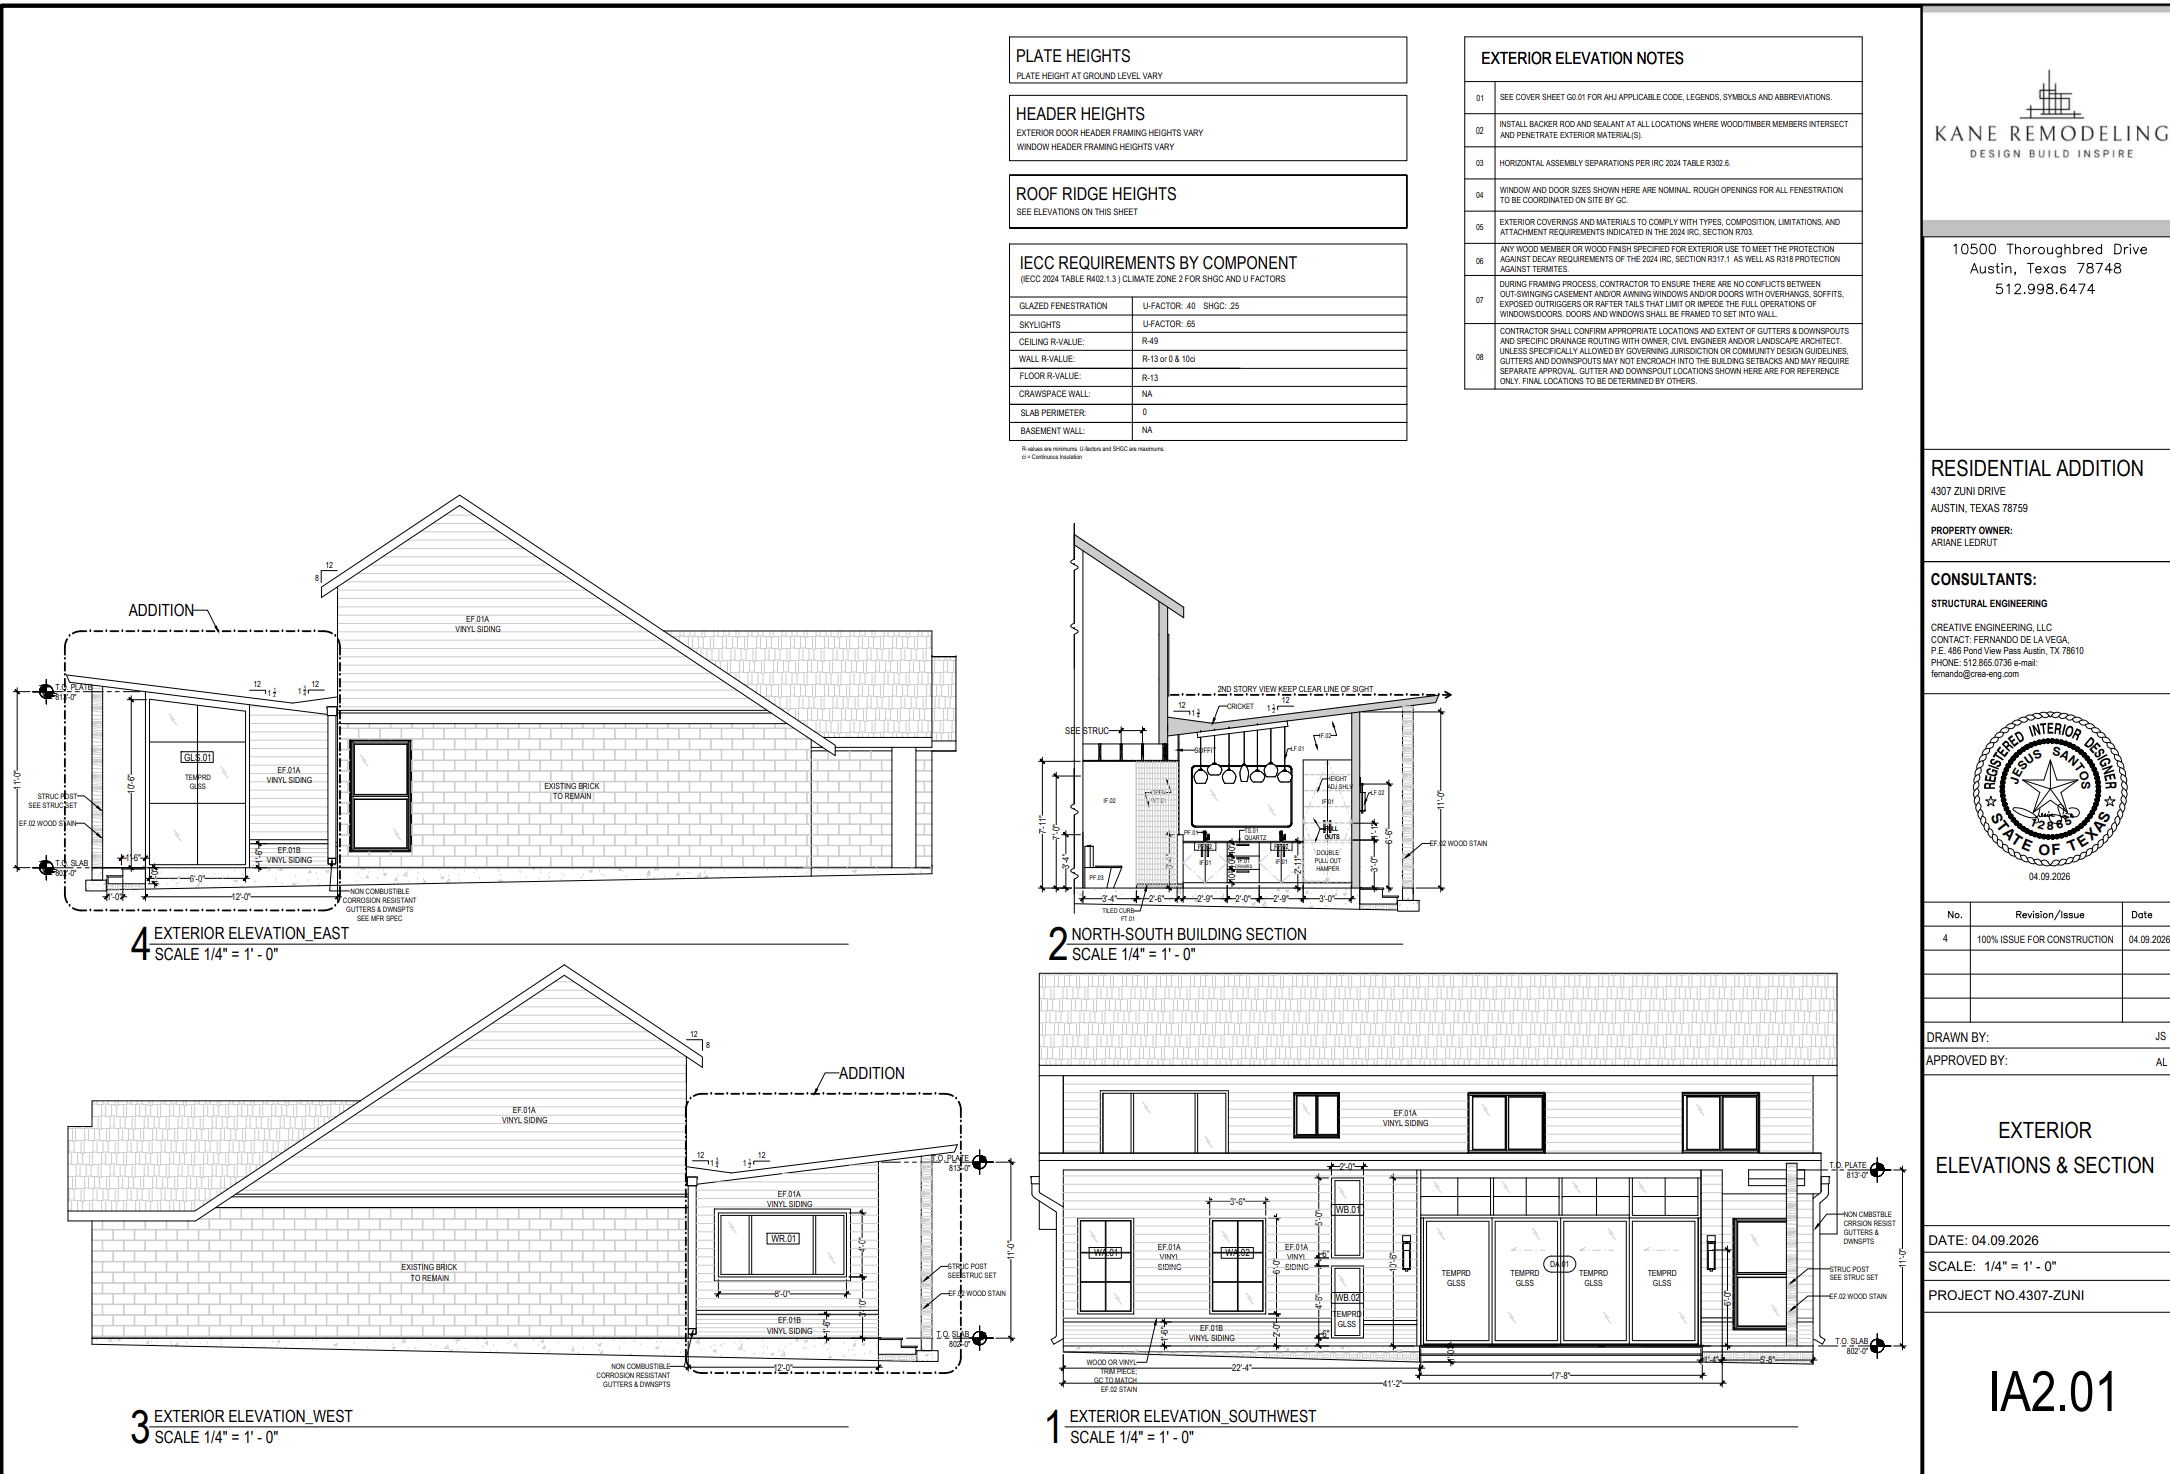
The homeowners at 4307 Zuni Drive wanted more — more space, more light, and a home that finally matched how they actually live. Kane Remodeling delivered both: a structural addition that extends the home's footprint and a comprehensive interior remodel that brought the existing spaces up to meet it.
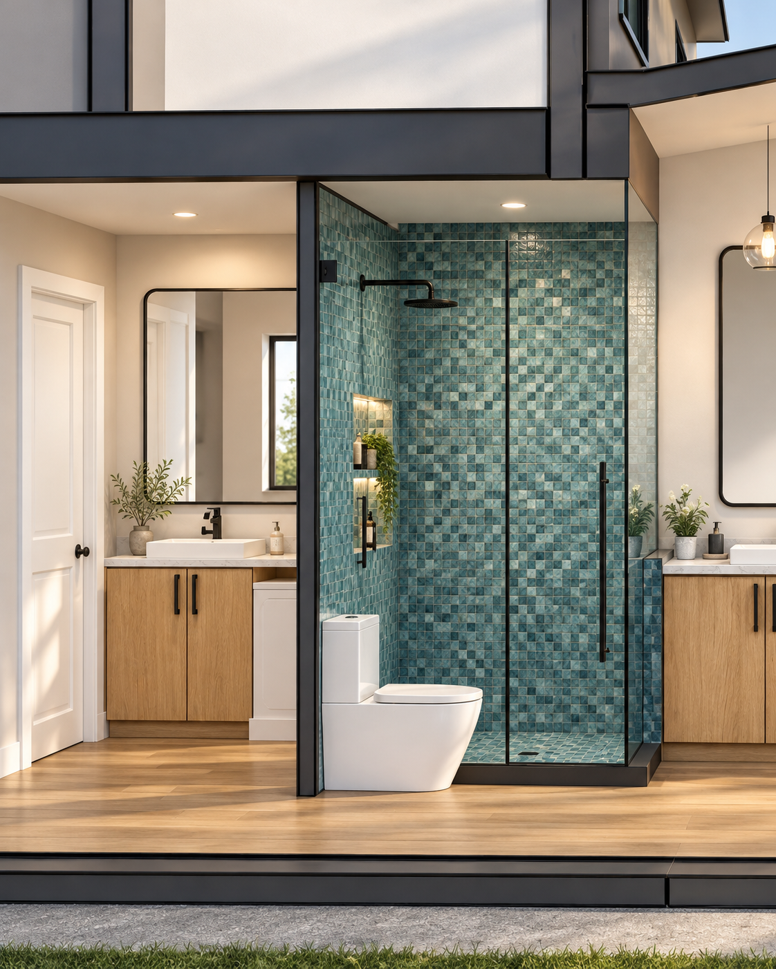
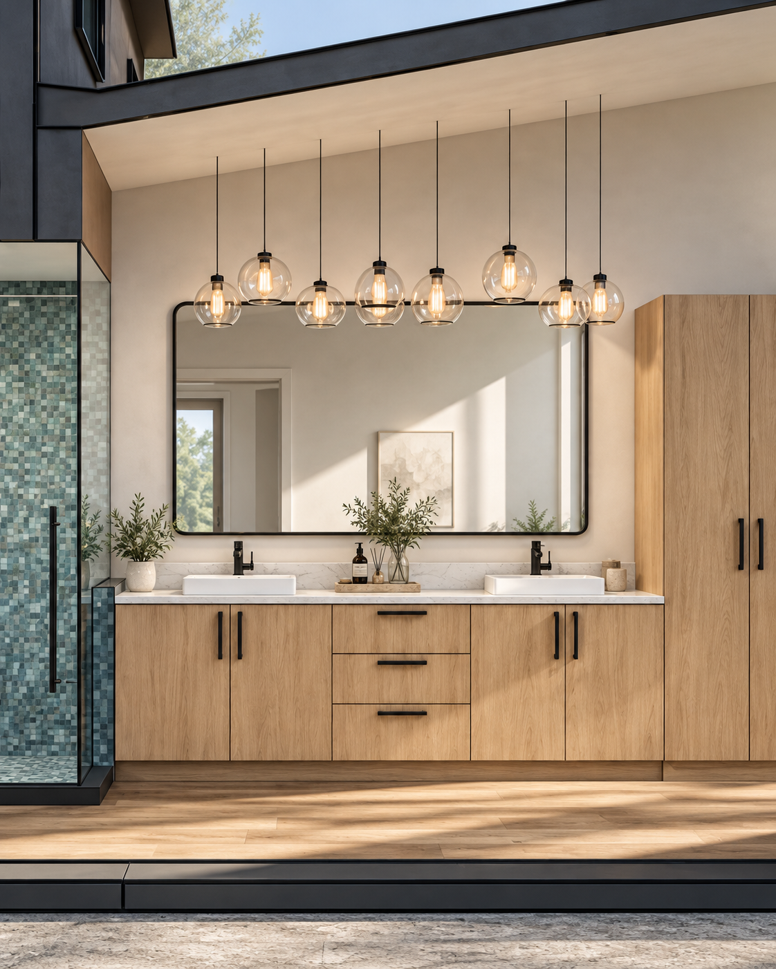
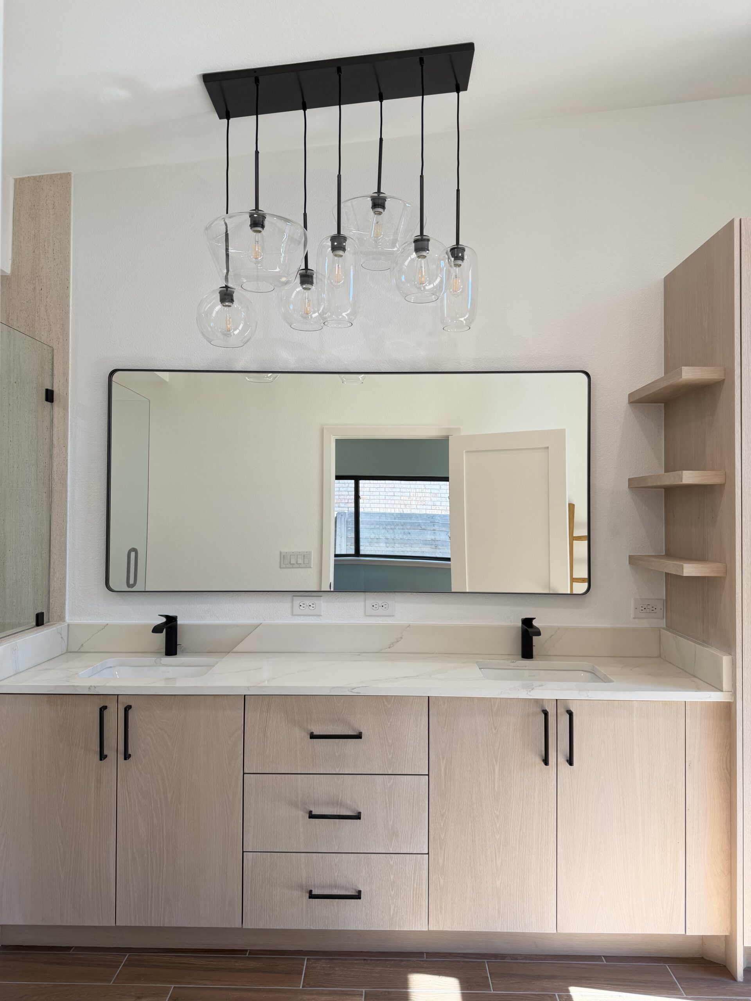
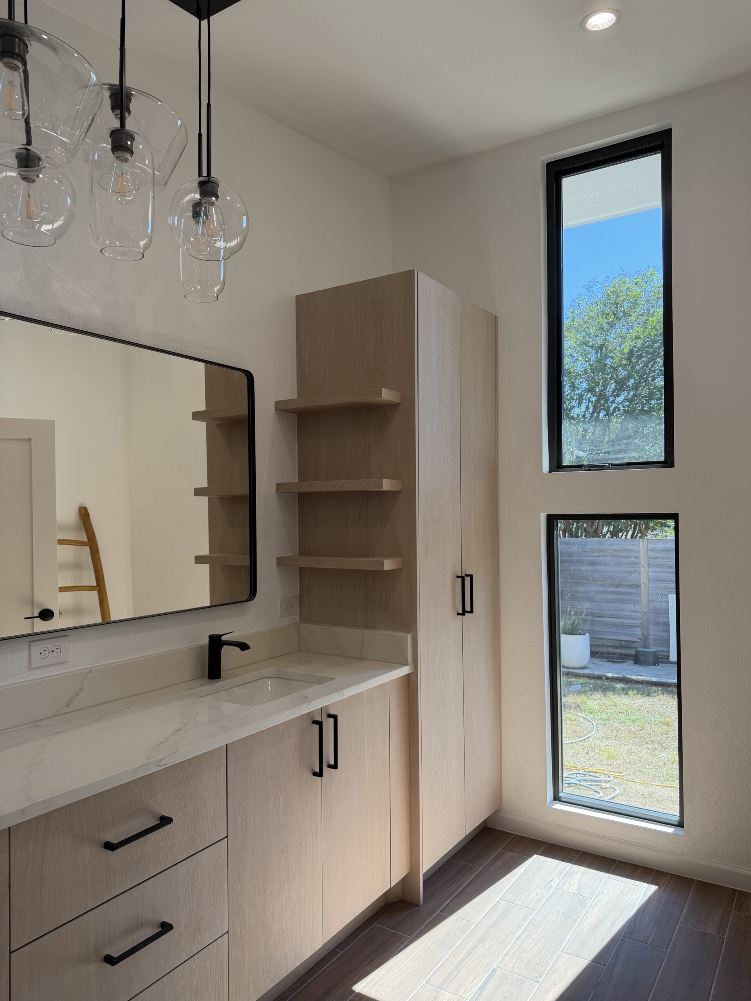
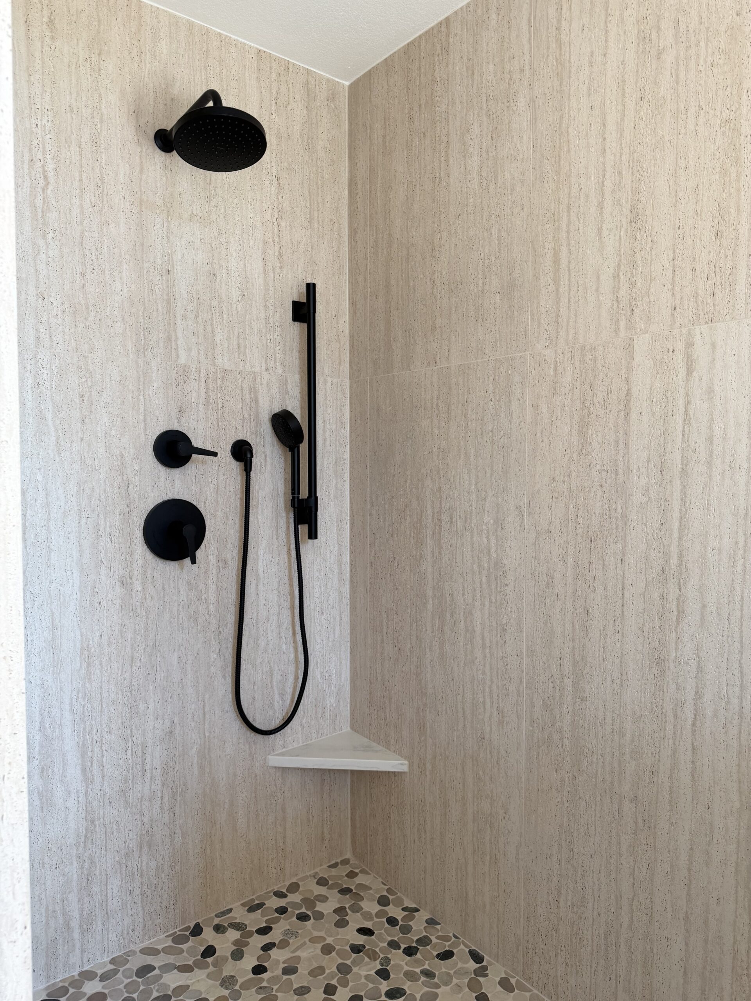
What makes this project distinctive is the seamless connection between new and old. The addition doesn't feel tacked on — it reads as original to the home. Interior finishes, cabinetry lines, and architectural details were carefully carried through both the existing structure and the new square footage to create a unified result.
The addition had to feel like it was always there — and every finish decision in the existing home was made with that same continuity in mind.
Kane Remodeling handled everything in-house: architectural drawings, permit coordination, interior design selections, and construction — all under one fixed contract. That integrated process kept the project on budget and on schedule, with no hand-offs between firms that can slow a job down or create gaps in accountability.
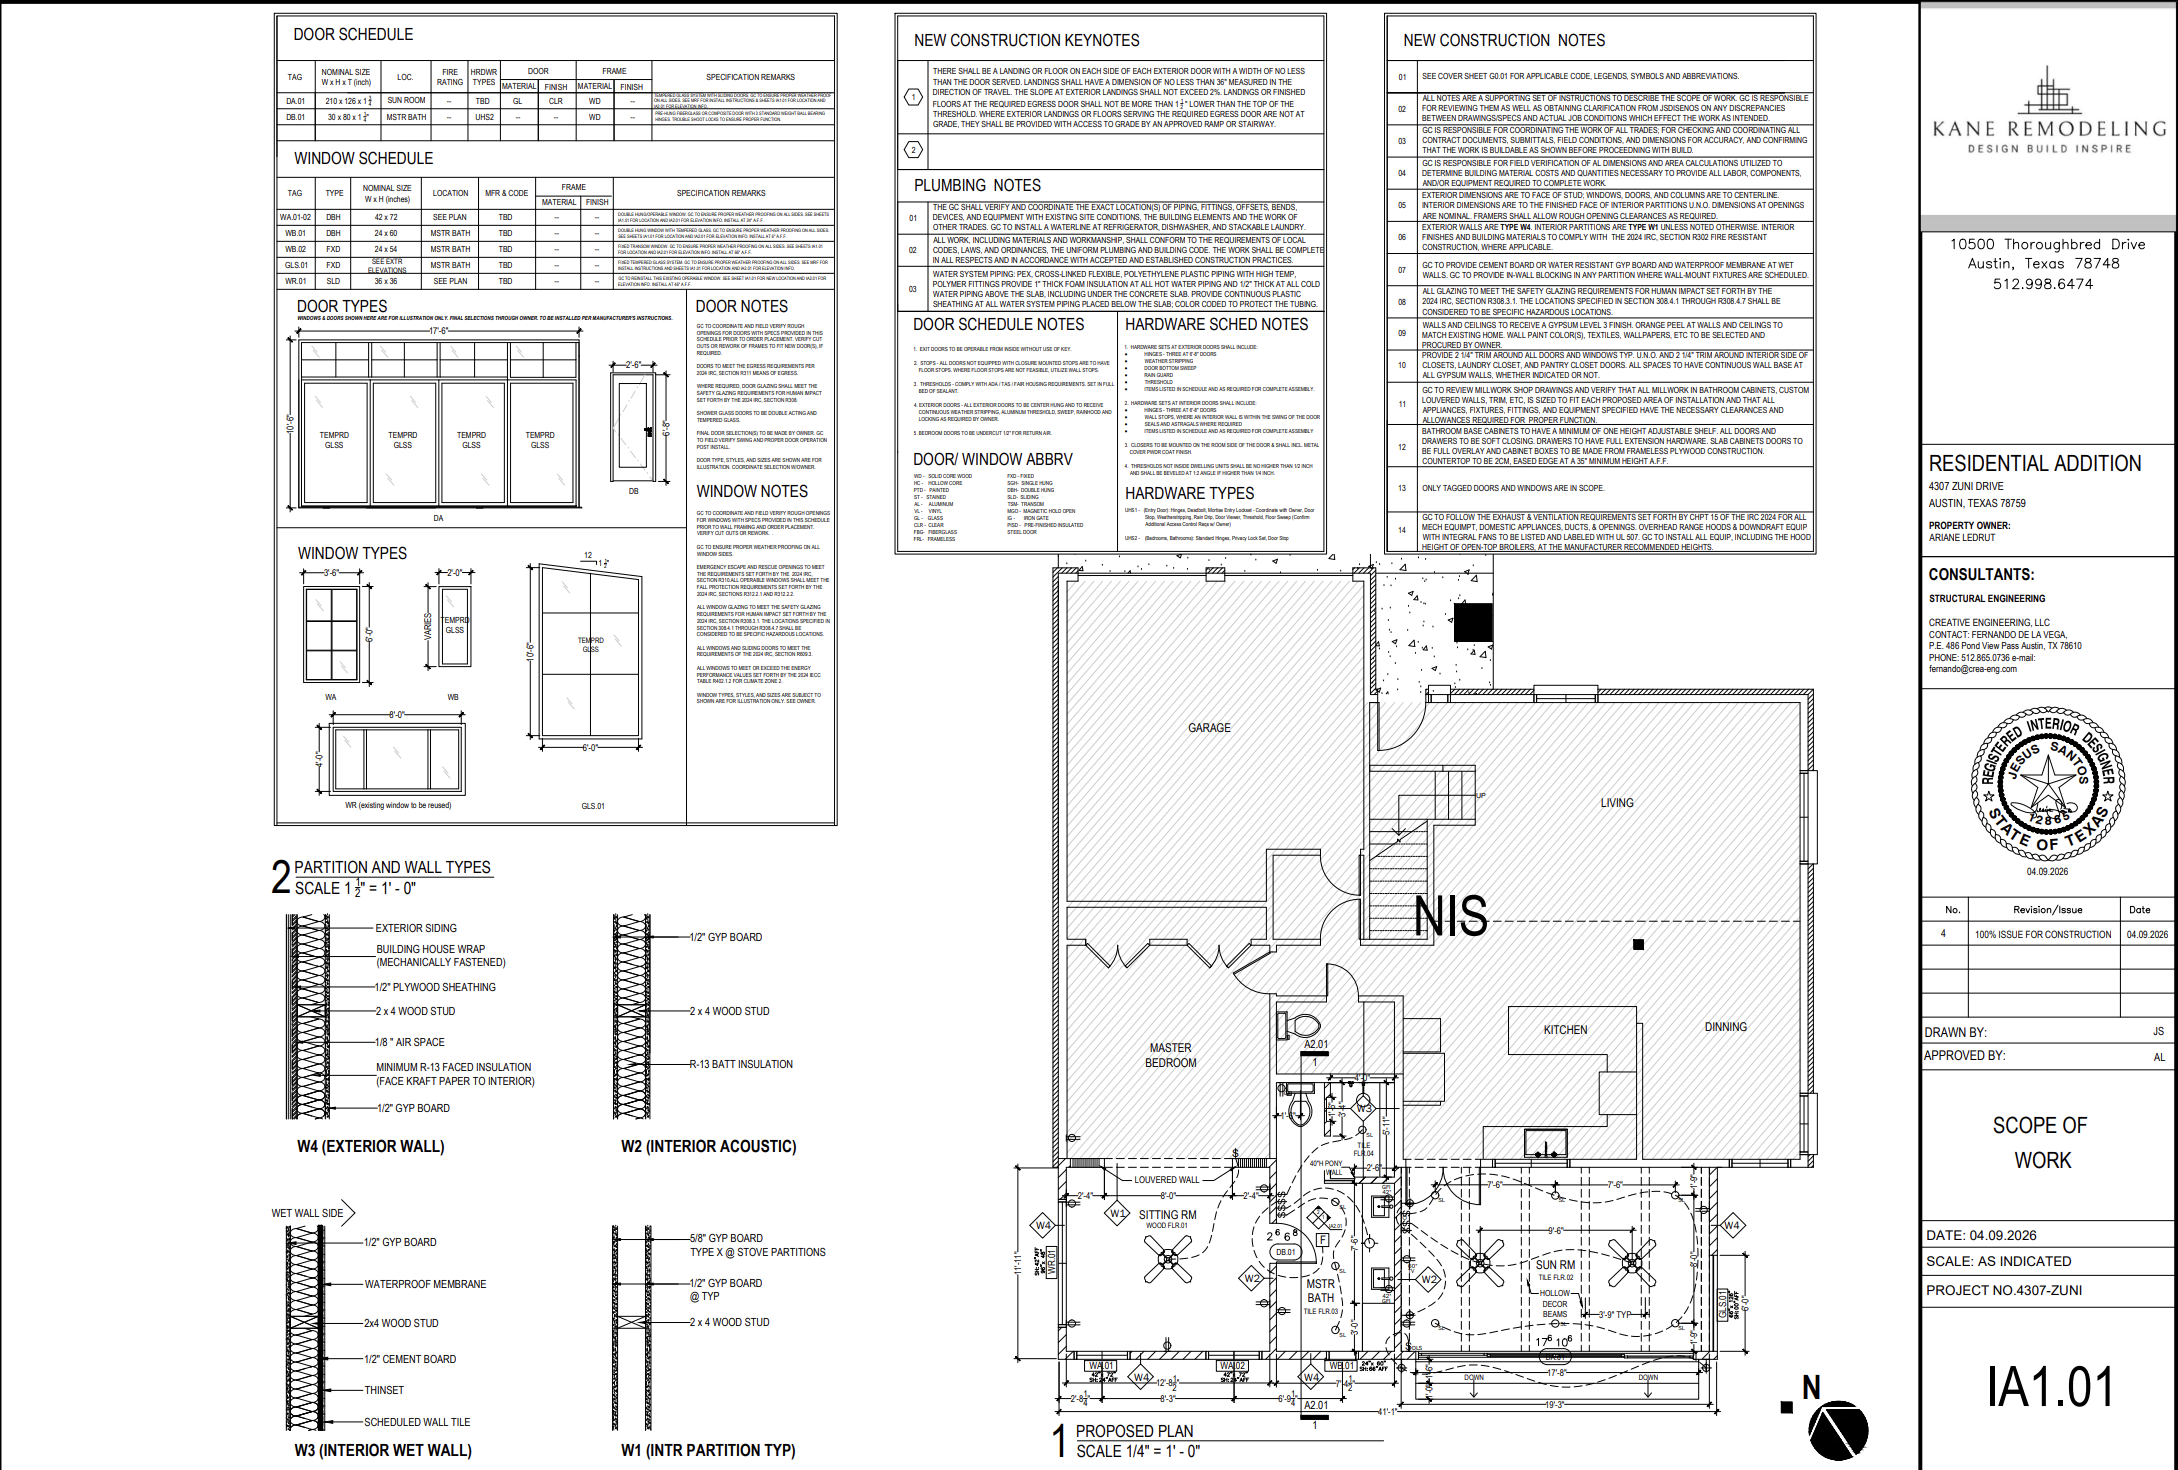
Scope of Work — 4307 Zuni Drive
How We Worked
One team, one contract, one vision
For a project that combines new construction with an interior remodel, the biggest risk is fragmentation — different firms making decisions that don't align. Kane Remodeling's integrated model eliminates that risk by keeping design, architecture, and construction under one roof and one contract from day one.
Our in-house licensed architect developed the addition plans and permit documents while our design team worked through every interior selection — ensuring the new square footage and the refreshed existing spaces were designed in concert. The result is a home that reads as a coherent whole, not a renovation layered onto an original.
The Kane Process
How a project like this comes together
Every Kane Remodeling project moves through the same proven sequence — design first, then build — so there are no surprises when construction starts.
Discovery
We learn your goals, timeline, and budget before any design work begins.
Design & Planning
In-house architect and design team create layouts, renderings, and selections.
Permitting
Permit-ready drawings submitted; we handle the entire approval process.
Construction
Our own crews execute the approved plan — on schedule, on budget.
Completion
Final walkthrough, punch list closed, and a home ready to live in fully.
Project Gallery
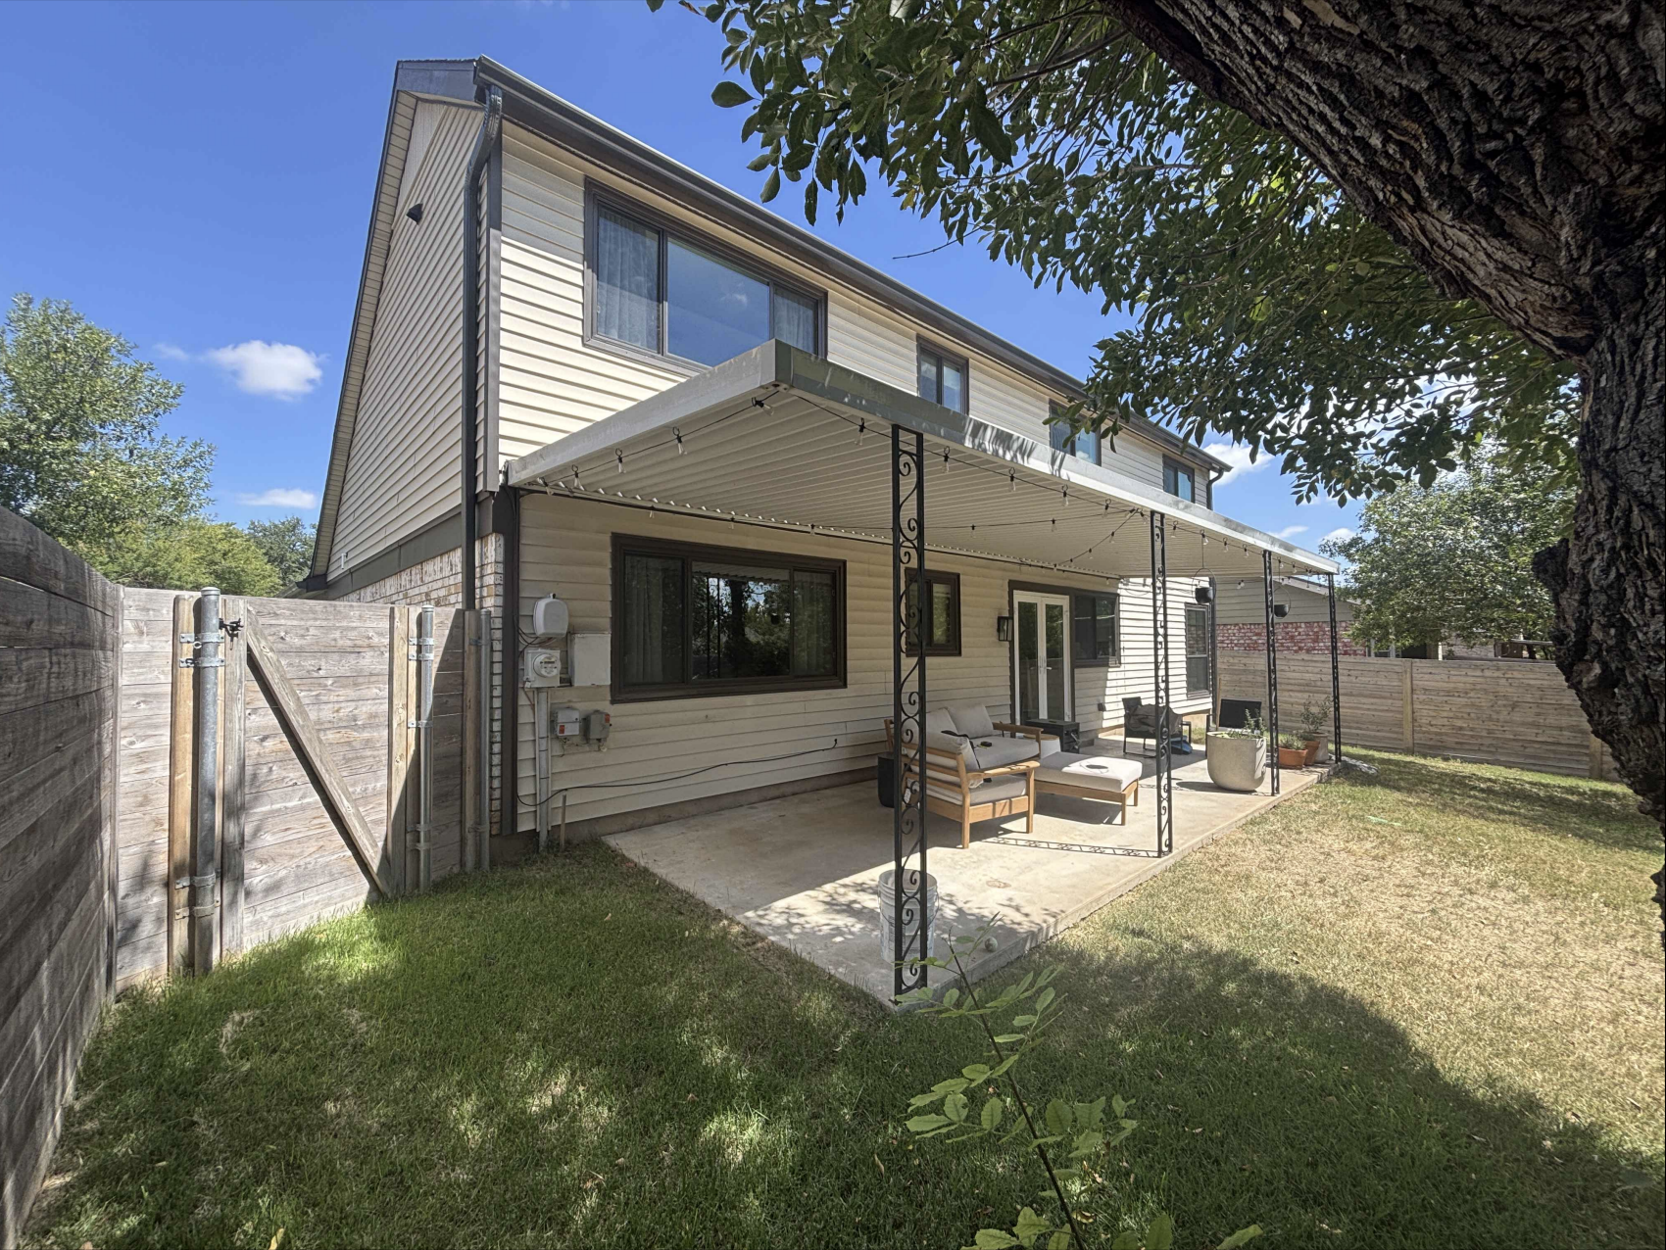
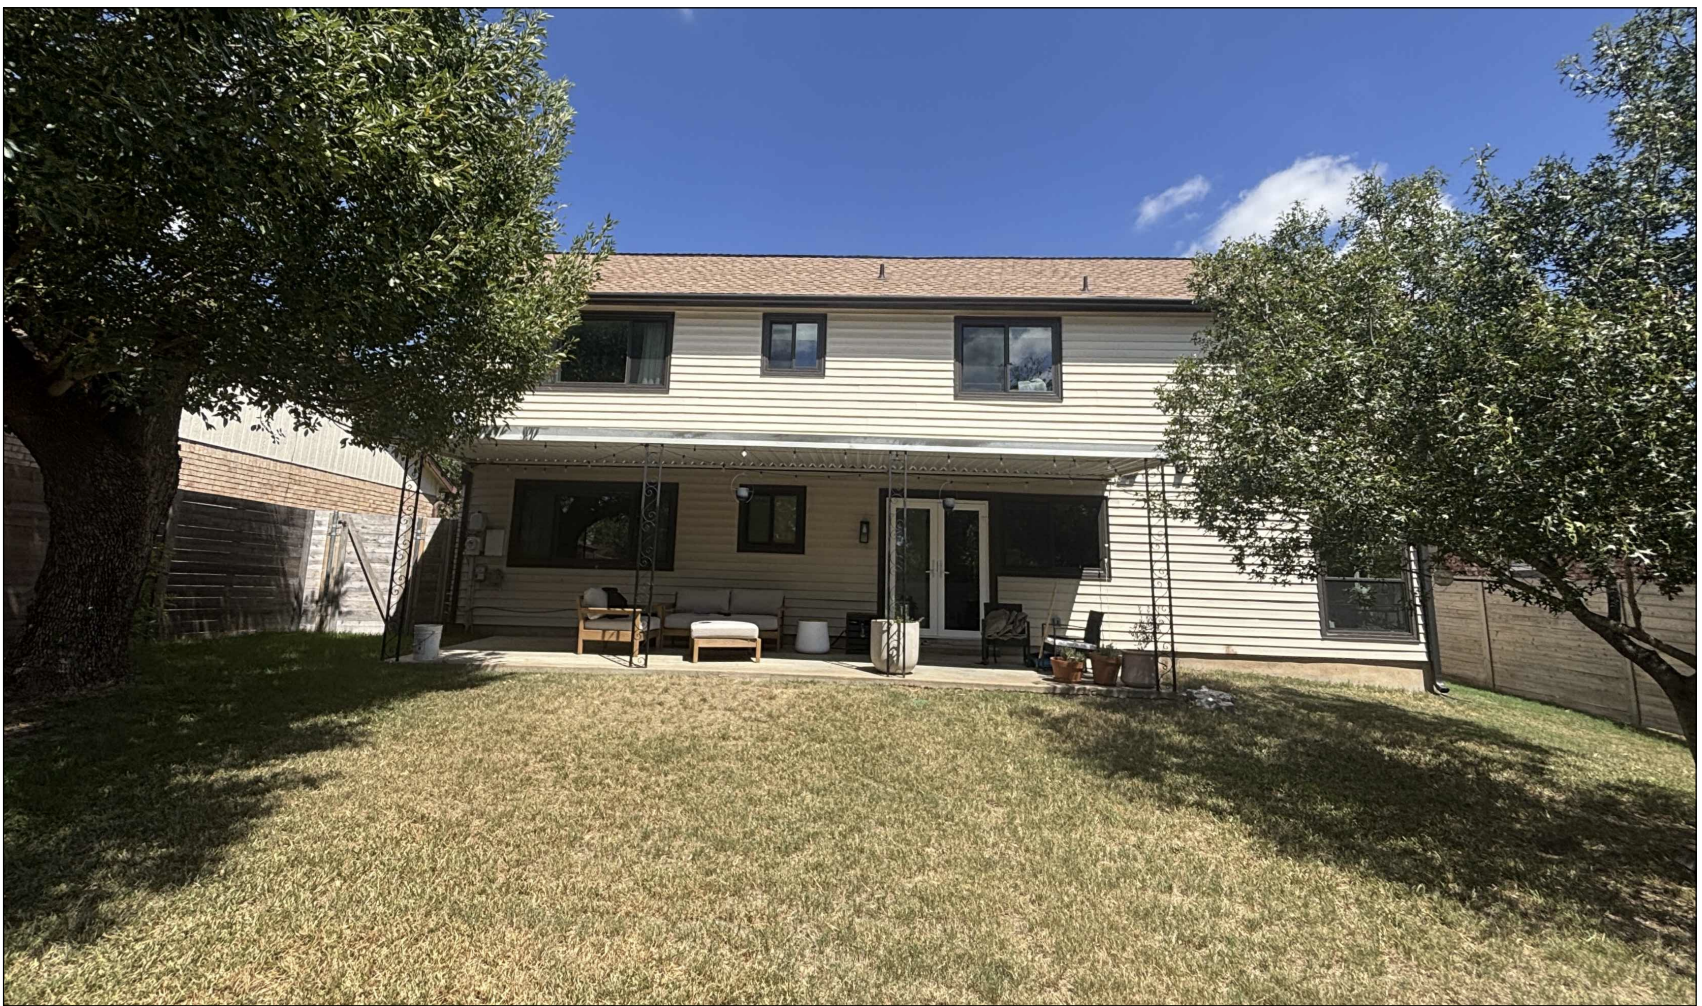
Every stage, documented
Fixed-Price Contract
One price covers everything — design, architecture, permits, and construction. No change-order surprises mid-project.
In-House Design & Architecture
Our licensed architect and design team work under one roof — so every decision is made together, not handed off between firms.
Seamless Addition Integration
New construction and existing spaces designed as one — so the addition reads as original to the home, not bolted on.